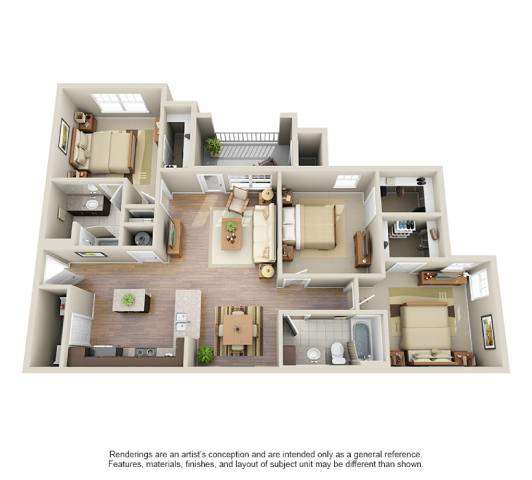
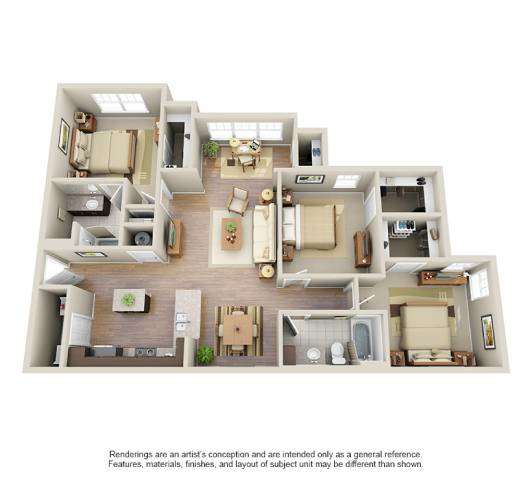
Floor Plans

Find your perfect home at The Summit at Nashville West, where luxury meets convenience. Our thoughtfully designed one-, two-, and three-bedroom apartments in West Nashville, TN, feature open-concept layouts, high-end finishes, and spacious living areas. Enjoy gourmet kitchens with stainless steel appliances, granite countertops, and espresso cabinetry. Select floor plans also include attached and detached garages, fenced-in yards, and hardwood-inspired flooring for added comfort. Stop by for a tour today!

Floor Plans

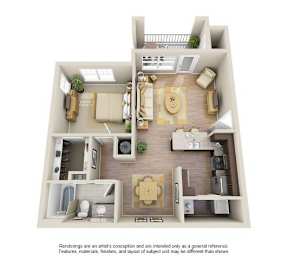
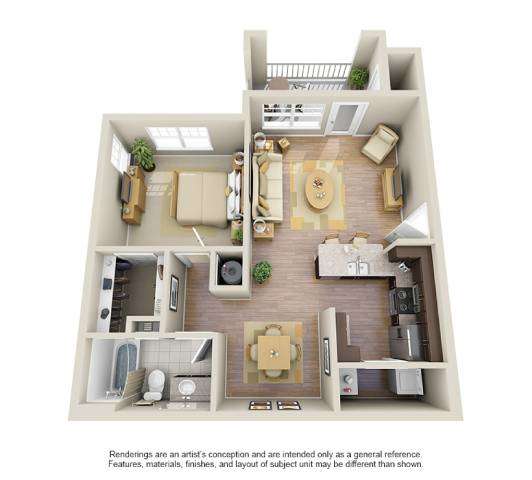
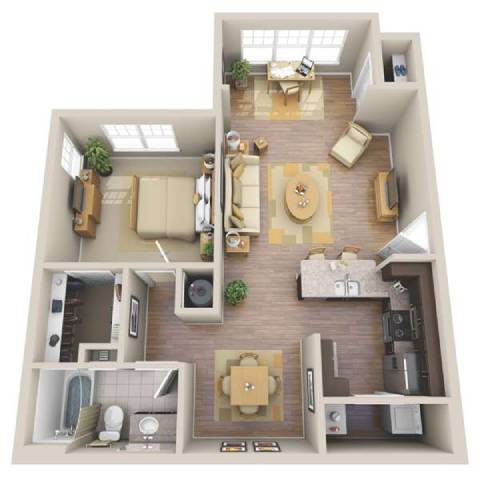
The Metro

  • 1 Bed
  • 1 Bath
  • 796 Sq. Ft.
4 Available

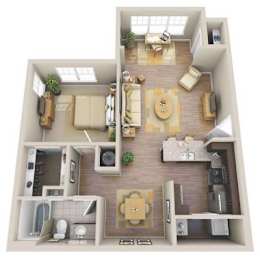
The Metro Plus

  • 1 Bed
  • 1 Bath
  • 903 Sq. Ft.
3 Available

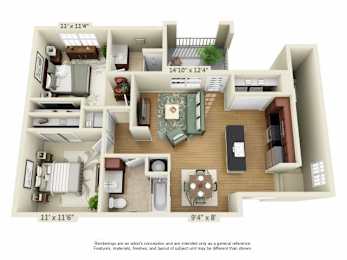
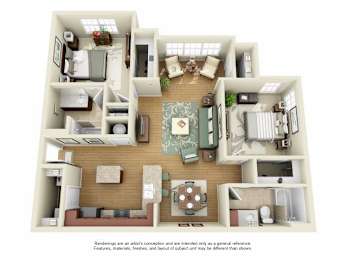
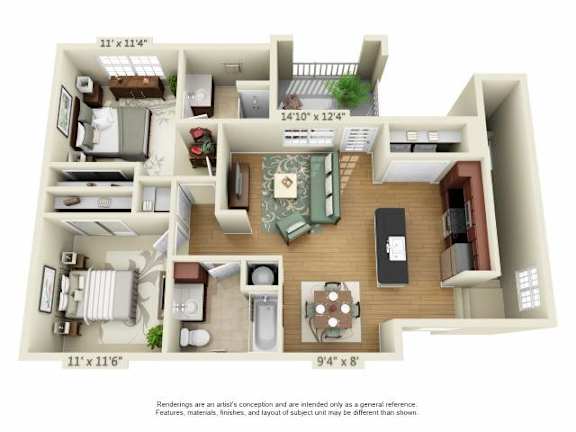
The Sevier

  • 2 Bed
  • 2 Bath
  • 1,057 Sq. Ft.
Inquire for details

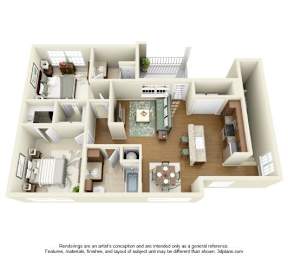
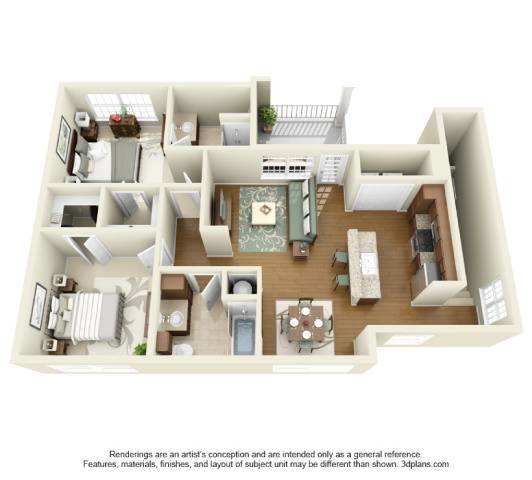
The Sevier Plus

  • 2 Bed
  • 2 Bath
  • 1,147 Sq. Ft.
1 Available

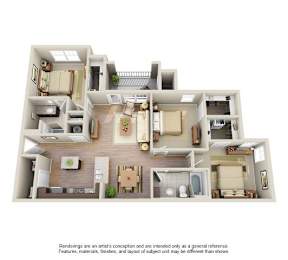
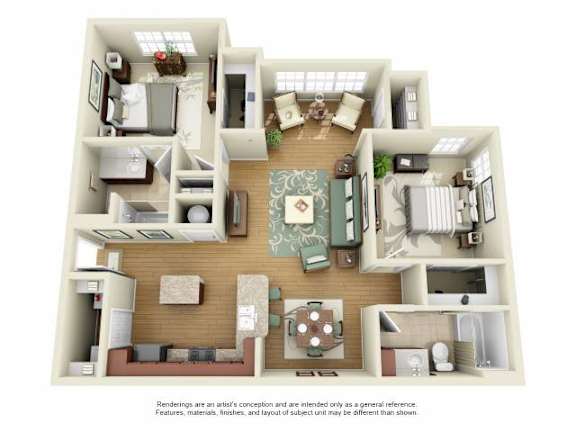
The Centennial

  • 3 Bed
  • 2 Bath
  • 1,261 Sq. Ft.
Inquire for details

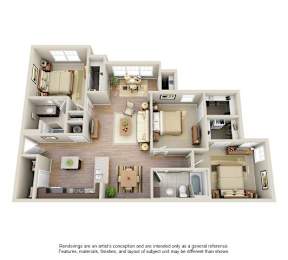
The Centennial Plus

  • 3 Bed
  • 2 Bath
  • 1,363 Sq. Ft.
2 Available
Map View
Floorplans are artist's rendering. All dimensions are approximate. Actual products and specifications may vary in dimension or detail. Not all features are available in every rental home. Prices and availability are subject to change. SQFT listed is an approximate value for each unit.  Please see a representative for details.